Reference-first room redesign

AI Interior Design

Turn one room photo into a photoreal ai interior design concept. Choose a living room, bedroom, or home office and a modern, minimalist, or Scandinavian style while the doors, windows, walls, and camera angle stay fixed.

  • JPG · PNG · WebP
  • One room photo
  • 3 room types · 3 styles
  • 1K · 2K · 4K output
AI Interior Design Studio
Reference-first room redesign that preserves the existing structure
Room typeChoose one
Interior styleChoose one
Describe your idea0/5000
Aspect Ratio
Resolution
Credit Cost
30credits

Your interior concept appears here

Upload one clear room photo, choose a room type and style, then generate a concept that keeps the existing structure.

AI Intelligence
Ultra-fast Generation
High Quality

AI interior design examples for real rooms

Each concept starts from an existing room photo. Compare the original with the redesign and check that the shell of the room still matches.

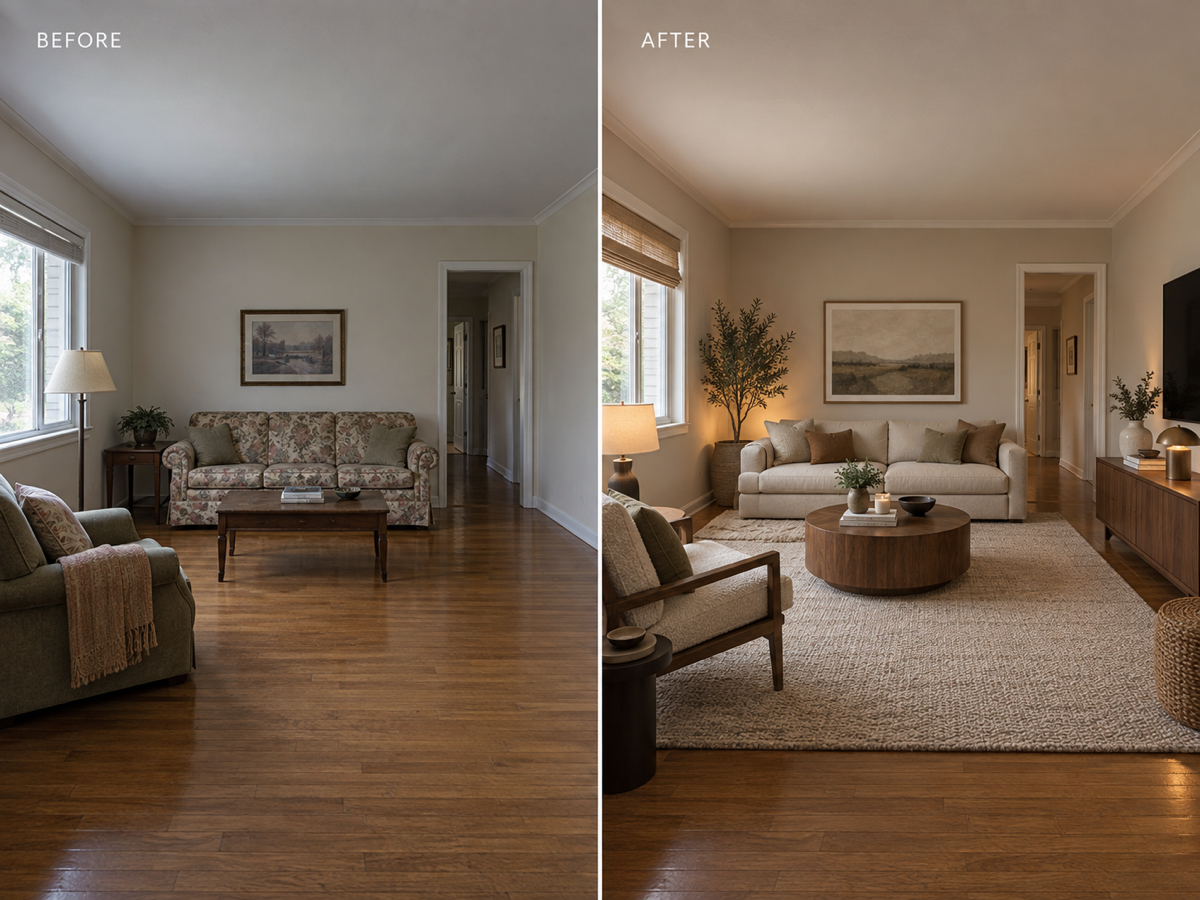
Before and after AI interior design example of a modernized living room with warm neutral furniture
Before / after

Living room modernization

Start with a wide living room photo, choose Living room and Modern, then describe the seating, media wall, and lighting you want. The concept keeps the same window wall, doorway, ceiling line, and viewpoint.

Confirm the window, doorway, and room proportions still match the original.
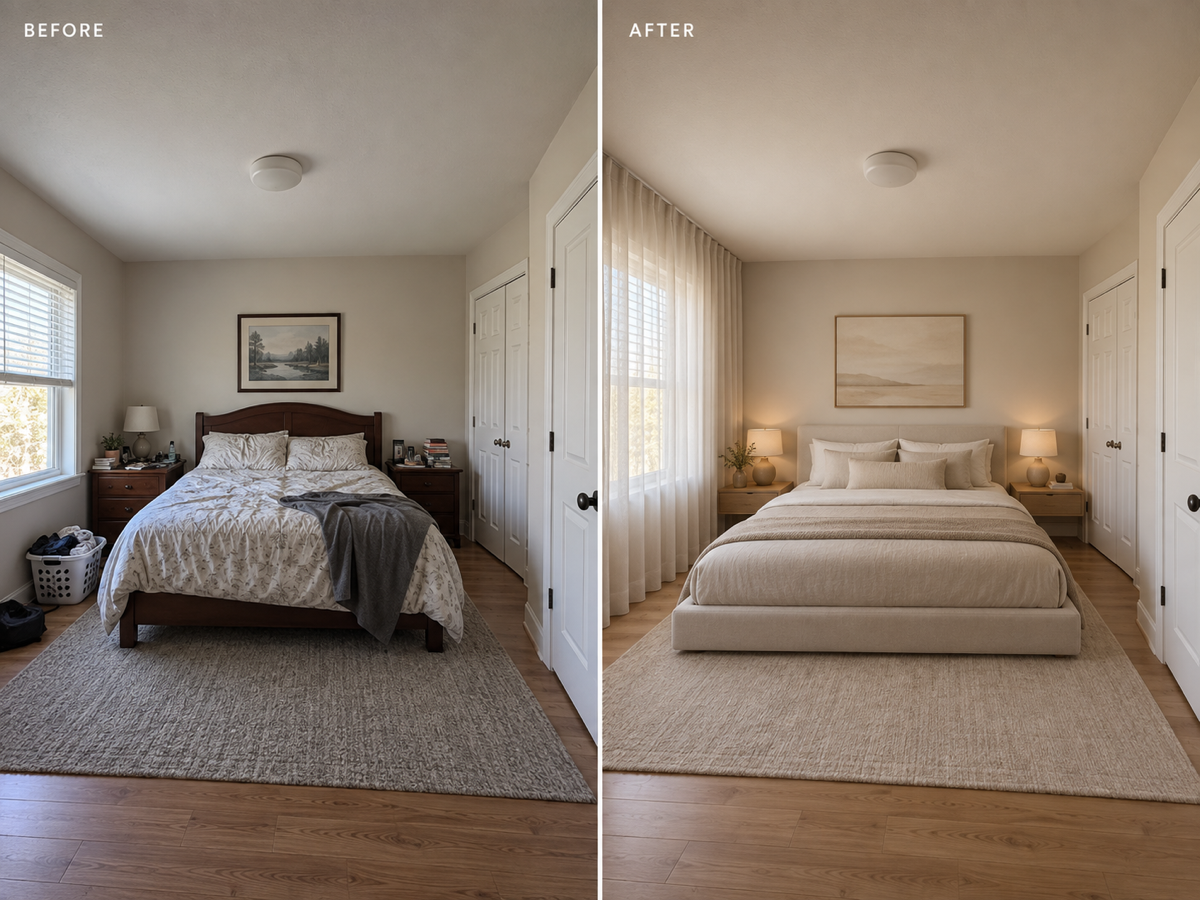
Before and after AI interior design example of a minimalist bedroom with a calm monochrome palette
Before / after

Minimalist bedroom refresh

Upload a bedroom photo, pick Bedroom and Minimalist, and ask for calm surfaces, hidden storage, and soft bedside light. The redesign should not move the window, closet, or door.

Check the bed position, window size, and door swing against the source.

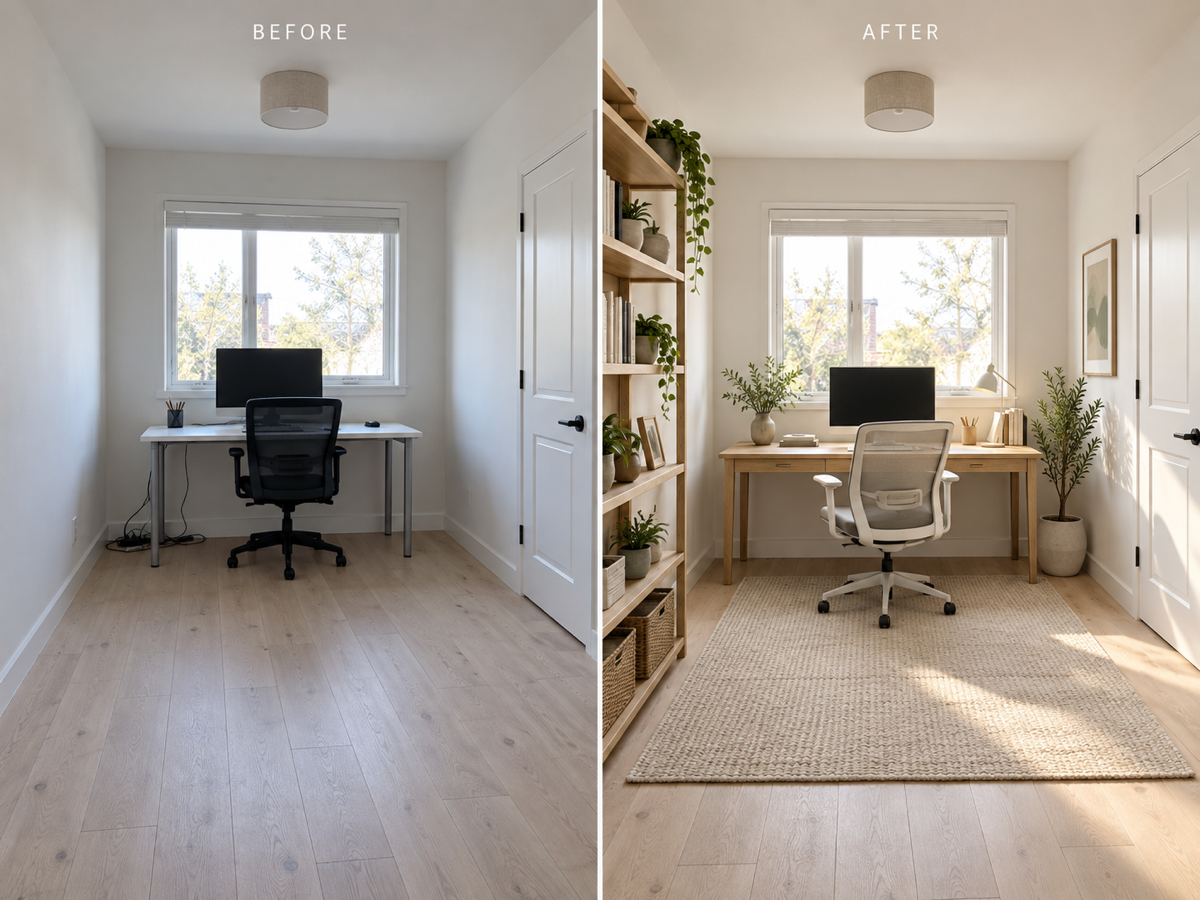
Before and after AI interior design example of a Scandinavian home office with a wooden desk and shelving
Before / after

Home office makeover

Use a spare-room photo, choose Home office and Scandinavian, then specify a desk, shelving, task lighting, and cable management. The floor plan and fixed walls stay intact.

Verify the desk fits the existing wall and no new opening appears.

What this AI interior design tool actually controls

The tool separates the decisions you can change from the structure that must stay the same.

01

Structure-locked redesign

Every generation is instructed to preserve the camera angle, room proportions, and the position and size of doors, windows, walls, columns, and beams.

02

Room-type presets

Choose Living room, Bedroom, or Home office so the furniture program and lighting brief match the space instead of a generic template.

03

Style presets

Modern, Minimalist, and Scandinavian directions set the palette, materials, and level of decoration before you add your own guidance.

04

Browser workflow with credits shown

Upload, preview, and download in the browser. The workbench shows the credit cost and reference count before a signed-in generation request.

How to use the AI interior design tool

Three steps produce a reviewable concept for the same physical room.

  1. 01

    Upload one room photo

    Use a sharp, well-lit photo of the whole room. Show the walls, floor, window, door, and the camera angle you want to keep.

  2. 02

    Choose the room type and style

    Select Living room, Bedroom, or Home office, then pick Modern, Minimalist, or Scandinavian. These presets write the furniture and material brief for you.

  3. 03

    Describe, generate, and review

    Add any must-keep details, then generate. Compare the concept with the original and confirm the shell, openings, and perspective before you download.

AI interior design prompt examples

The prompt adds detail on top of the room type and style presets. Name the furniture, materials, lighting, and the structure you want protected.

Room type + style + furniture & materials + must-keep structure

Living room modern

Keep the same camera angle, window wall, doorway, and ceiling height. Redesign this living room in a modern style with a low linen sofa, walnut media console, wool rug, and warm layered lighting. Preserve the floor plan and do not add or move any window or door.

The prompt restates the structural constraints first, then art-directs the furniture and finishes.

Bedroom minimalist

Preserve the bed wall, window, closet, and door exactly as photographed. Style this bedroom as a minimalist retreat with a low platform bed, integrated nightstands, floor-to-ceiling sheer curtains, and a calm monochrome palette.

Naming the fixed elements tells the model what it must not redesign while it changes the styling.

Home office Scandinavian

Do not change the walls, floor, or layout. Add a light oak desk along the existing window wall, open shelving, a soft task lamp, and cable management in a Scandinavian palette of pale wood, white, and sage.

A specific furniture plan makes the concept practical for measuring against the real room.

AI Interior Design vs Manual 3D Rendering vs Hiring a Designer

The right choice depends on how fast you need a concept, how much control you have over the room, and whether the result must be a construction document.

DecisionNano Banana ProManual 3D renderingHiring an interior designer
Starting pointOne room photo plus a room-type and style brief; the workflow is built to preserve doors, windows, walls, and perspective.A measured model, imported assets, materials, and lighting setup that someone has to build and maintain.A brief, site visit, and design agreement before any concept is produced.
Time to first conceptMinutes from upload to a photoreal concept you can review and iterate on in the browser.Hours to days per view, depending on scene complexity and revision rounds.Days to weeks for a scheduled concept and revision cycle.
Structure fidelityThe prompt keeps the room shell and relights the decoration; you still inspect openings and proportions at full size.Geometry is explicit, so measurements and camera angles match the model exactly.A professional verifies dimensions, codes, and buildability on site.
Best fitFast, affordable direction for furniture, palette, and styling before you commit to a build.Final marketing renders or documentation that must match a precise 3D model.Full-service projects that need permits, sourcing, trade coordination, and site supervision.

Best fit: Nano Banana Pro is the fastest way to explore ai interior design directions on your own room photo, and it shows the credit cost before you generate. Use it to align on furniture, materials, and mood, then bring a designer or a 3D model in when you need measured construction documents.

AI interior design questions

Answers about source photos, structural changes, pricing, and how to use the results.

What is AI interior design?

AI interior design uses a photo of a real room and a written brief to create a photoreal concept of the same space. It changes furniture, finishes, and lighting while keeping the camera angle and fixed architecture, so you can explore a direction before committing to a purchase or build.

What kind of room photo works best?

Use a sharp, evenly lit photo that shows the whole room, including the walls, floor, window, and door. A wider camera angle with the room's main wall in view gives the tool enough context to place furniture and preserve the layout.

Will it keep my doors, windows, and walls?

Yes. The interior workflow adds explicit structure guardrails to every request: keep the viewpoint and proportions, preserve the position, size, and count of doors, windows, walls, columns, and beams, and do not change the floor plan. Always compare the result with the source at full size before you rely on it.

Can it remove a wall or change the layout?

No. Removing a wall, adding a window, or changing the floor plan is a structural change, and this tool is designed to preserve the existing shell. Treat the output as a styling and finish concept, not a construction or demolition plan.

How many credits does one concept cost?

The workbench shows 30 credits for 1K, 50 credits for 2K, and 80 credits for 4K before you submit. Generation requires sign-in and available credits, and the current total is shown next to the Generate button.

Can I use the concepts commercially?

Use only room photos you are authorized to upload, and review the result against your project requirements. The images are design concepts and drafts; they are not measured drawings, permits, or a substitute for professional advice.

Redesign your room from one photo

Upload a room, choose the room type and style, and keep the doors, windows, walls, and camera angle on your review checklist.